Match the Received Part to the Order
Start with the confirmed drawing revision and delivery scope. Record the order and part identification, quantity, visible condition, ordered finish and the documents supplied. Identify the grade and delivery condition from the agreed material records; appearance alone cannot verify either.
Keep photographs of the received condition and packaging if there is visible damage, corrosion or a dimensional concern. Check before substantial machining or heat treatment so that the original condition can be reviewed if needed.
Check Thickness Against the Ordered Finish
For two-side grinding plus four-side milling, the published ±0.05 mm tolerance applies to thickness only. Length and width are milled dimensions at ±0.10 mm. Six-side precision milling is ±0.10 mm in all three directions.
E1 six-side grinding is ±0.02 mm in length, width and thickness only within the confirmed grade/condition and size envelope: each length/width dimension no more than 600 mm, thickness 10–200 mm, and the eligible pre-hardened or hardened-and-tempered grades. Review the full E1 eligibility list before using this acceptance level.
Keep Geometry Requirements Separate
Thickness, flatness, parallelism and surface roughness are different characteristics. A thickness reading does not by itself establish flatness. A parallelism requirement relates a feature to the stated datum; a surface roughness value describes another aspect of the surface.
The published parallelism values are per 100 mm: 0.08 mm for six-side milling, 0.04 mm between the two ground reference faces for two-side grinding, and 0.02 mm for eligible E1 work. Do not turn a per-100-mm figure into an assumed whole-plate flatness limit. Agree the measuring span and feature definition where needed.
Record a Reproducible Measurement Setup
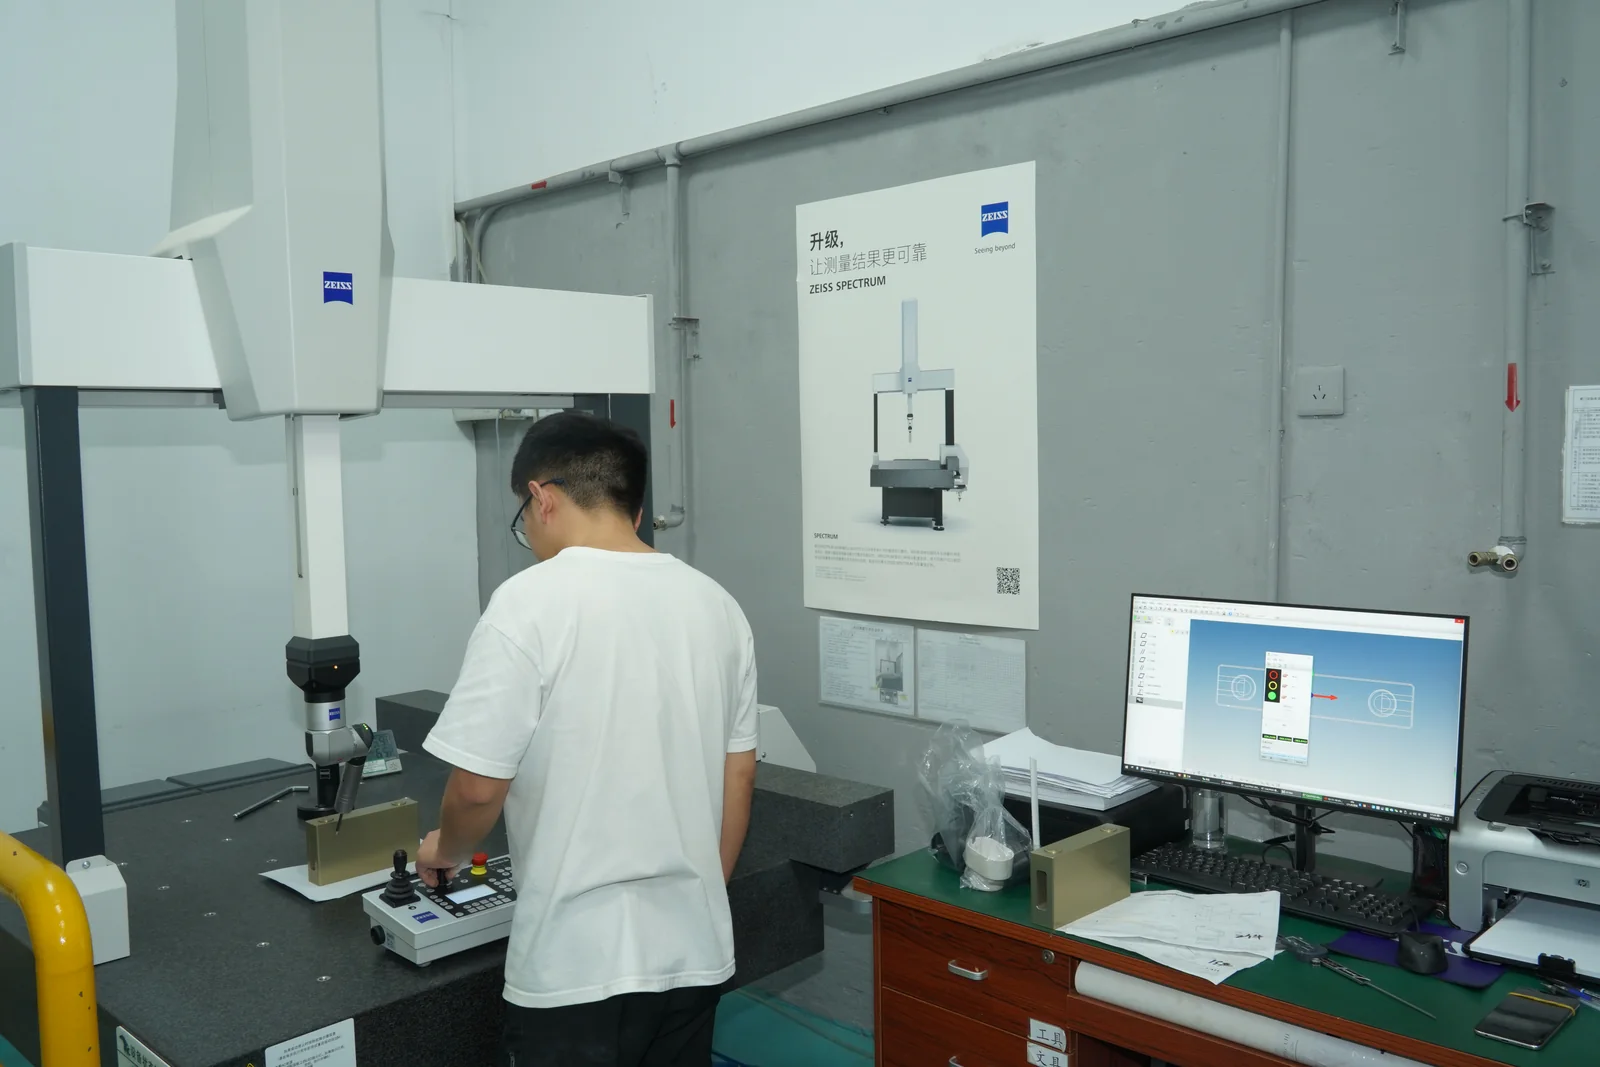
Use a method and instrument suitable for the stated tolerance, with the agreed datums and measurement locations. Record instrument identification and calibration information, temperature, cleanliness, supports and clamping. Allow the part and measuring equipment to stabilize under the agreed inspection conditions.
For a large or thick plate, support and restraint can affect the measured result. If the factory and receiving measurements differ, first compare like-for-like setups and feature definitions. A pass/fail summary without actual values is less useful than a feature-level record.
Choose the Right Supporting Reports
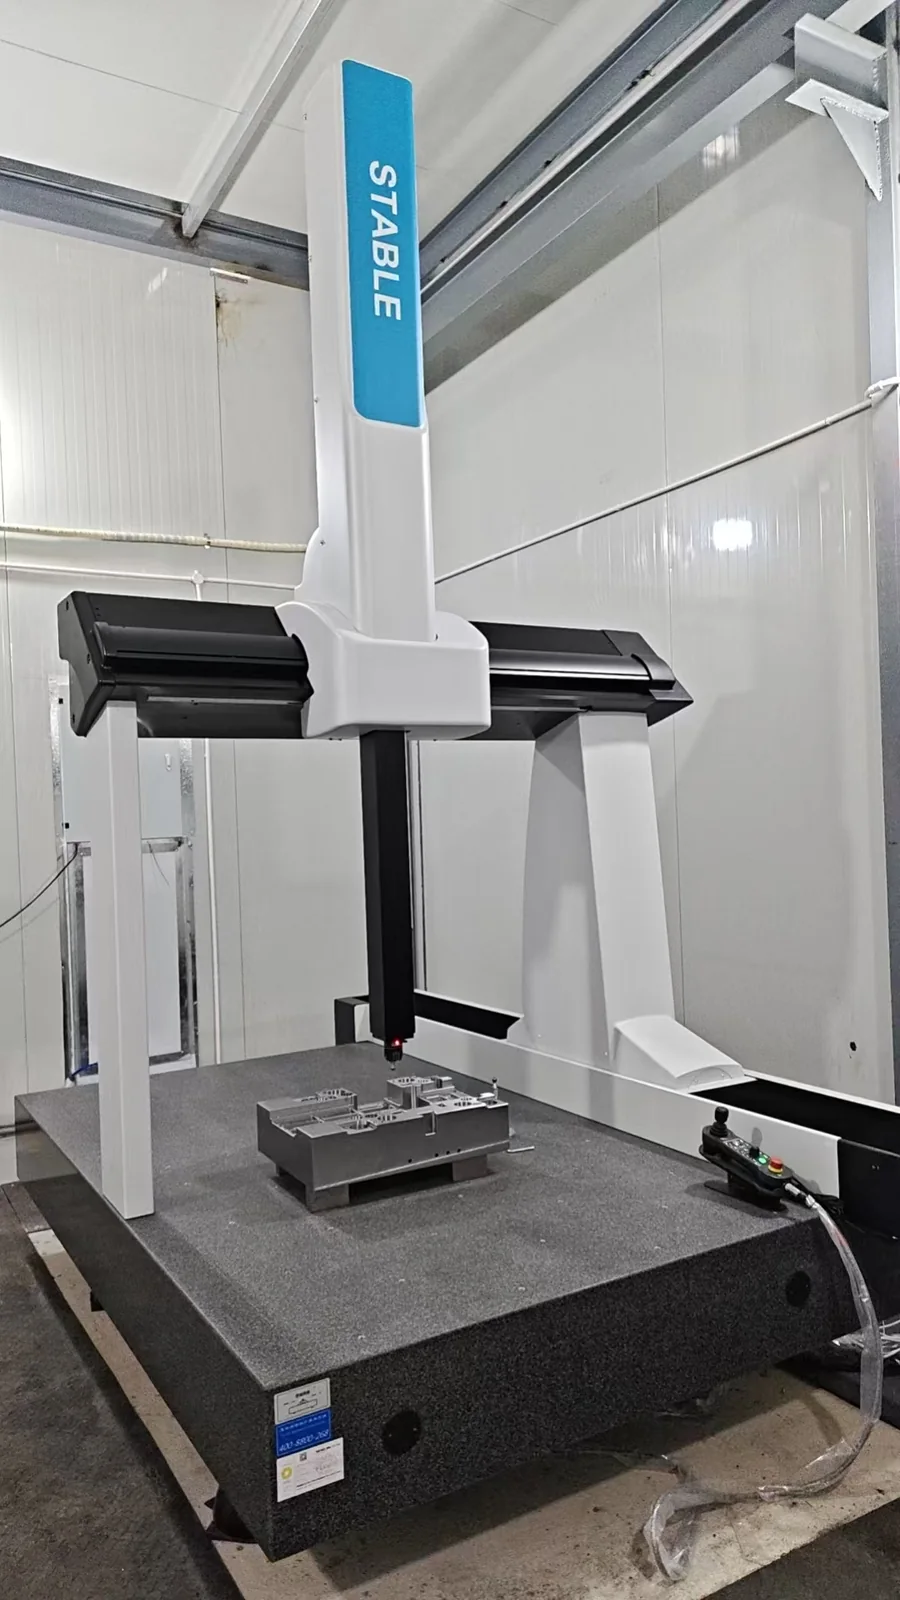
An MTC concerns material documentation. A hardness report records its agreed hardness scope. A dimensional or CMM report concerns measured features. A requested UT report concerns a separately defined examination scope. One report does not replace the others.
Specify the required document, standard where applicable, acceptance level, feature coverage and traceability before ordering. Lichengda can provide MTC, hardness and dimensional reports, CMM reports for agreed mold base features and UT reports on request with an agreed scope; not every test is included by default.