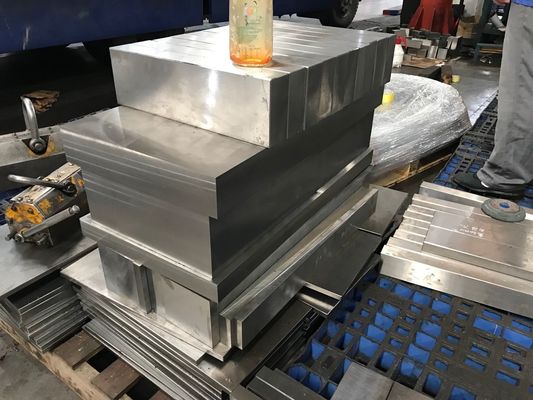
Grinding and Milling Options
Each catalog reference carries its selected scope into the quotation form. Finished dimensions, material records and acceptance follow the approved order.
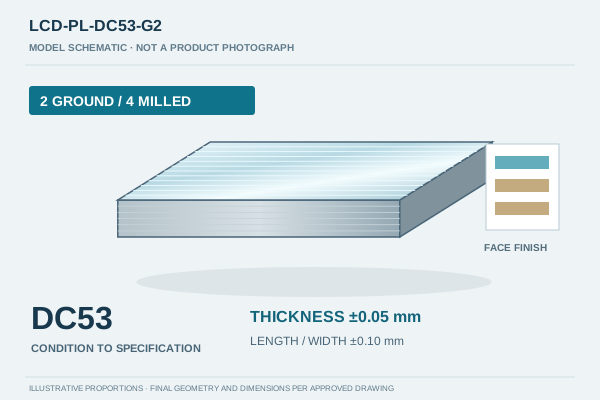
Two-side ground + four-side milled
Precision grinding on two reference faces, with the four remaining faces milled. Thickness and length/width have separate tolerances.
- Length / width
- ±0.10 mm
- Thickness
- ±0.05 mm
- Parallelism
- 0.04 mm / 100 mm between the ground reference faces
- Material condition
- Confirm the material condition for the order
- Size scope
- Maximum processing: 1200×800×400 mm; process review required
Finish dimensions and material condition are agreed for the selected grade. Large plates and additional geometric requirements need drawing-specific review.
Full finishing specification →Request this option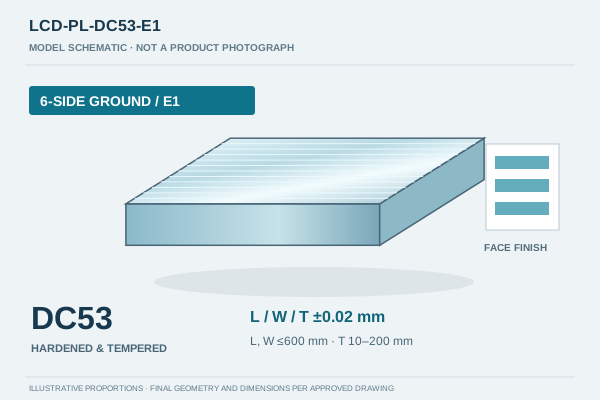
E1 six-side precision ground
All six faces precision ground under the published E1 grade, condition and size limits.
- Length / width
- ±0.02 mm
- Thickness
- ±0.02 mm
- Parallelism
- 0.02 mm / 100 mm
- Material condition
- Hardened and tempered
- Size scope
- L and W each ≤600 mm; T 10–200 mm
Hardened and tempered DC53 blocks within the E1 envelope: length and width each ≤600 mm; thickness 10–200 mm.
Full finishing specification →Request this option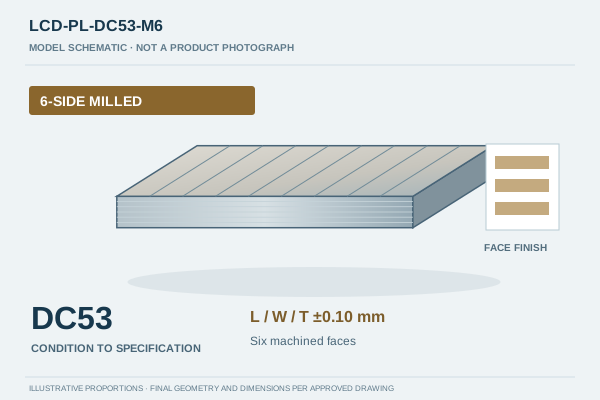
Six-side precision milled
All six faces precision milled to the agreed finished dimensions. Use the drawing to identify any additional grinding requirements.
- Length / width
- ±0.10 mm
- Thickness
- ±0.10 mm
- Parallelism
- 0.08 mm / 100 mm
- Material condition
- Confirm the material condition for the order
- Size scope
- Maximum processing: 1200×800×400 mm; process review required
Finish dimensions and material condition are agreed for the selected grade. Large plates and additional geometric requirements need drawing-specific review.
Full finishing specification →Request this optionE1 for DC53 requires hardened and tempered condition, length and width each ≤600 mm, and thickness 10–200 mm. The three dimensional tolerances are ±0.02 mm; parallelism is 0.02 mm per 100 mm. Larger sizes, annealed material or additional requirements need separate review.
Grade designations are listed separately; no automatic equivalence or substitution is assumed. Per-100-mm parallelism does not define whole-plate flatness or surface roughness.
Drawing and Quotation Checklist
- Identify the actual delivery condition and hardness requirement for the DC53 blank.
- For E1, confirm the hardened-and-tempered condition and final dimensions before assigning tolerances.
- If the blank is part of a larger tooling package, mark the matching dimensions and inspection datums that matter to your assembly.
Include quantity, drawing revision, required inspection documents and delivery destination. Single-piece and small-batch inquiries are accepted.
Prepare a DC53 plate inquiryInspection and Production Planning
MTC material documentation, hardness and dimensional inspection reports can be requested. UT reports are available on request with an agreed scope. Regular plate sizes range from 100×100×20 to 800×600×300 mm; maximum processing size is 1200×800×400 mm, subject to grade, condition and finish review. This maximum does not carry the E1 tolerance.
Typical production: 3–7 working days. Working days exclude weekends and statutory public holidays in China. The clock starts on the next working day after formal PO receipt, final drawing/specification approval and applicable deposit receipt are all completed. Transport time is separate.
DC53 Tool Steel Plate Questions
Browse Other Steel Grades
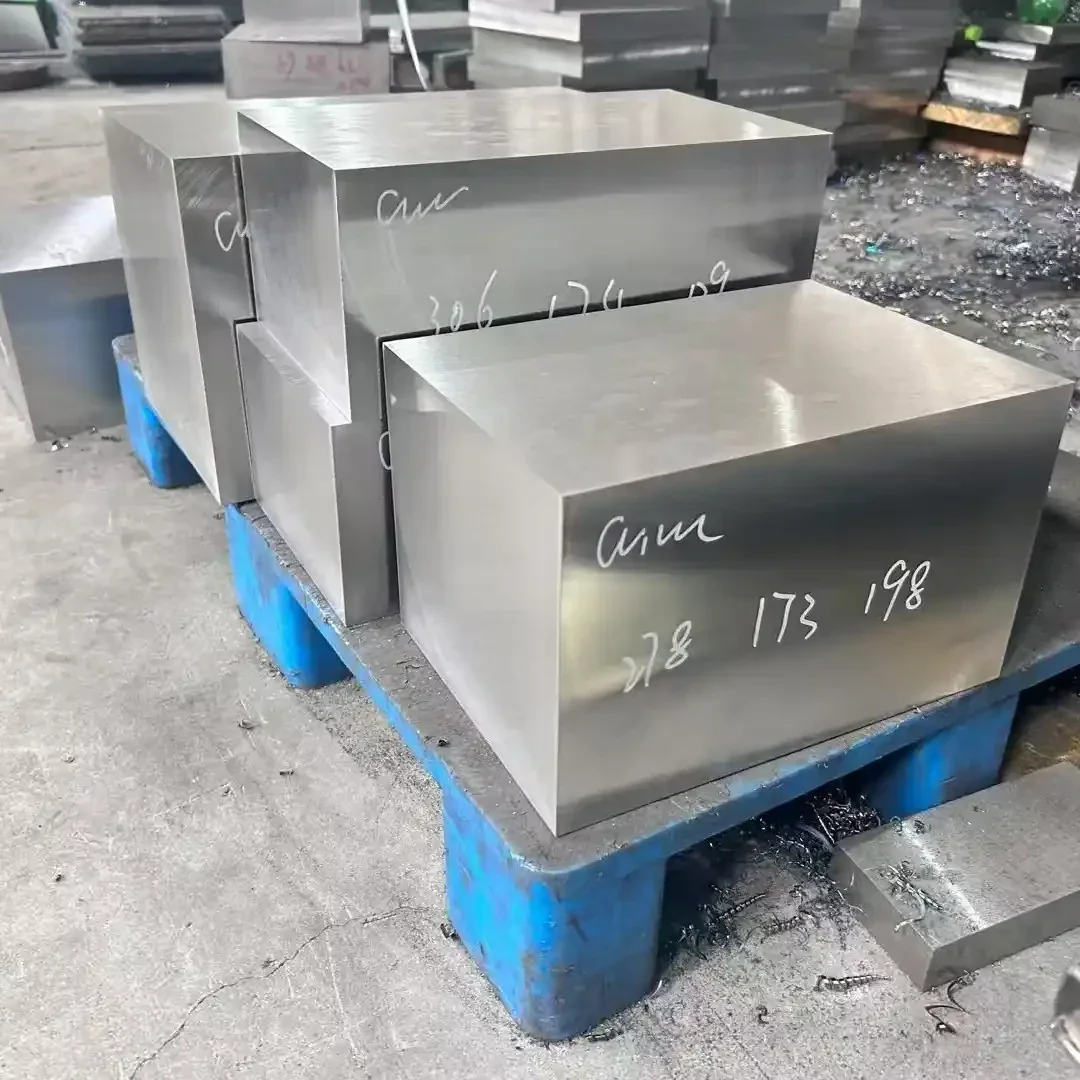 Product-form example
P20 Precision Tool Steel Plates
Order P20 tool steel plates and blocks to finished blank dimensions, with two ground reference faces or six milled faces. The P20 designation, material condition and directional tolerances are confirmed before machining.
Product details & quotation options →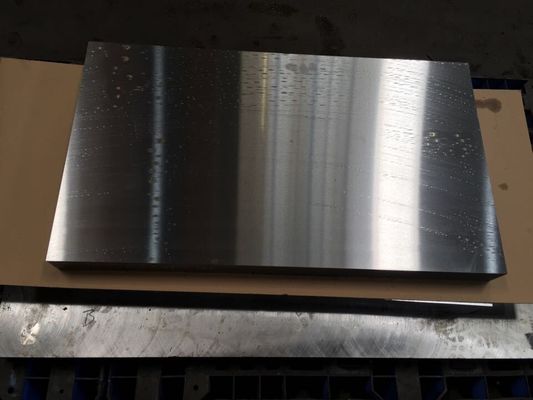 Reference · Moldtoolsteel
718H Precision Tool Steel Plates
Specify 718H plates by material condition, finished size and the number of faces that must be ground. The pre-hardened 718H option can be reviewed for E1 six-side precision grinding within the published dimensional envelope.
Product details & quotation options →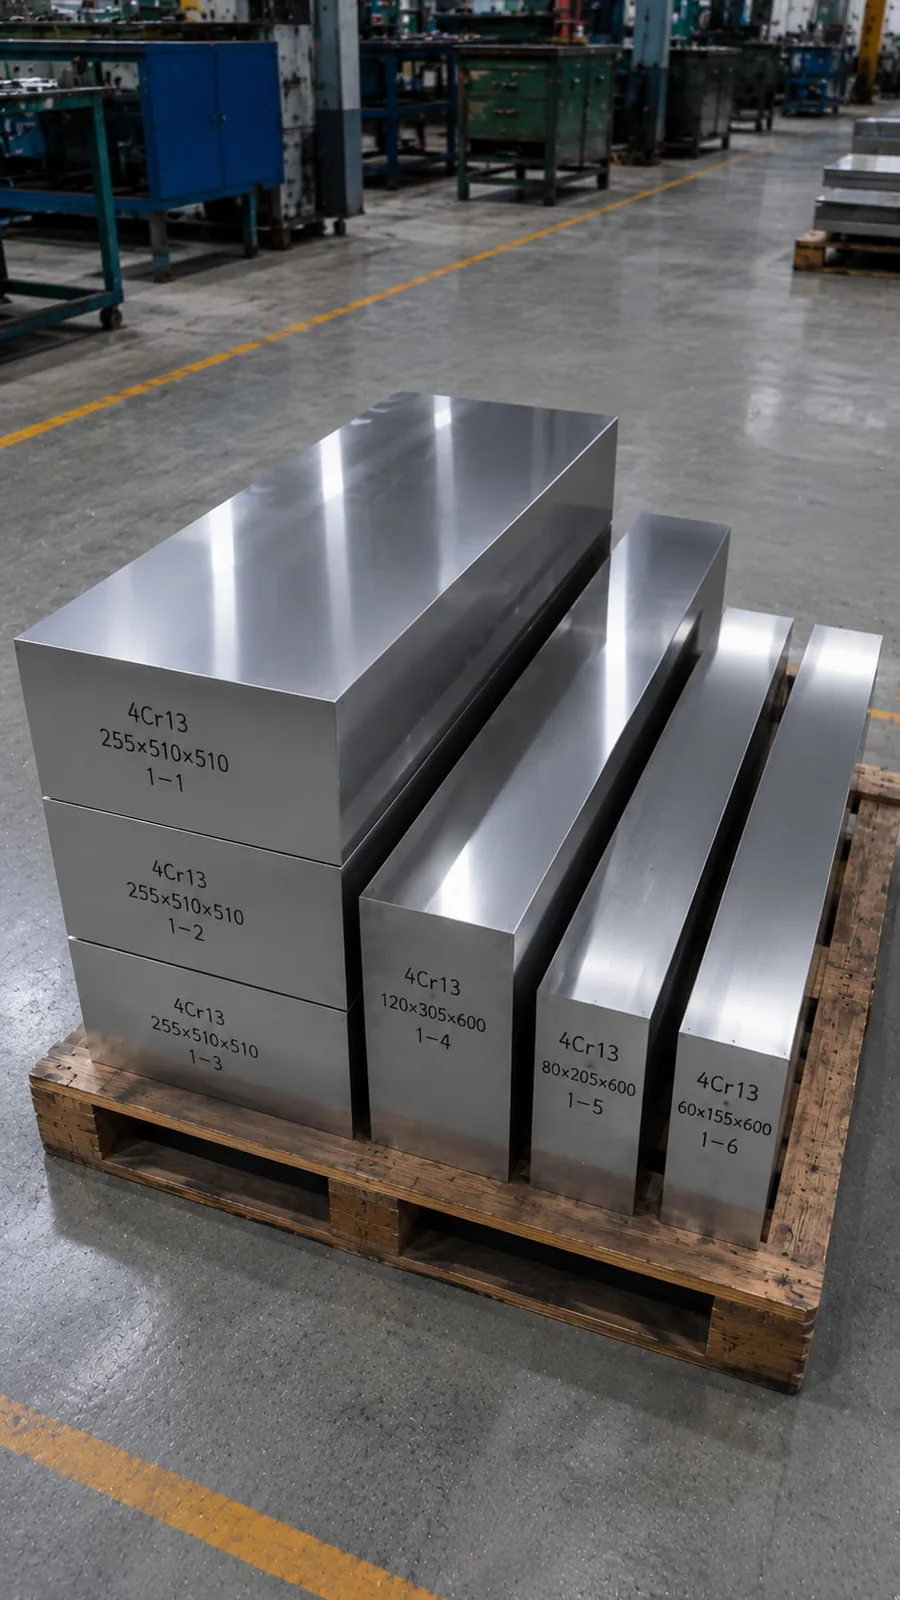 Product-form example
1.2738 Precision Tool Steel Plates
Drawing-specific 1.2738 tool steel plates are offered with milled, two-side-ground or eligible E1 six-side-ground faces. The quotation keeps the grade designation, delivery condition and acceptance dimensions explicit.
Product details & quotation options →