Choose a plate finishing route.
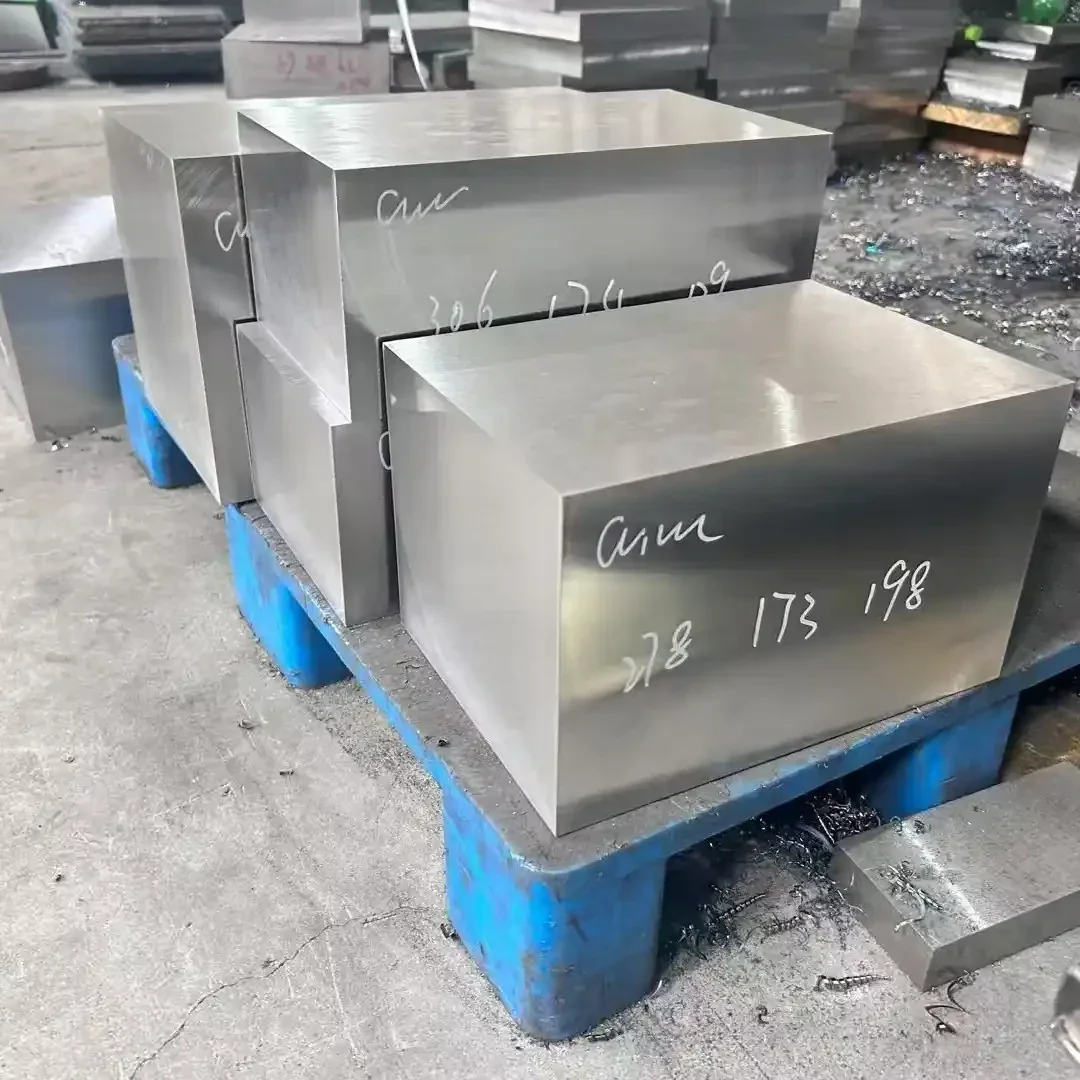
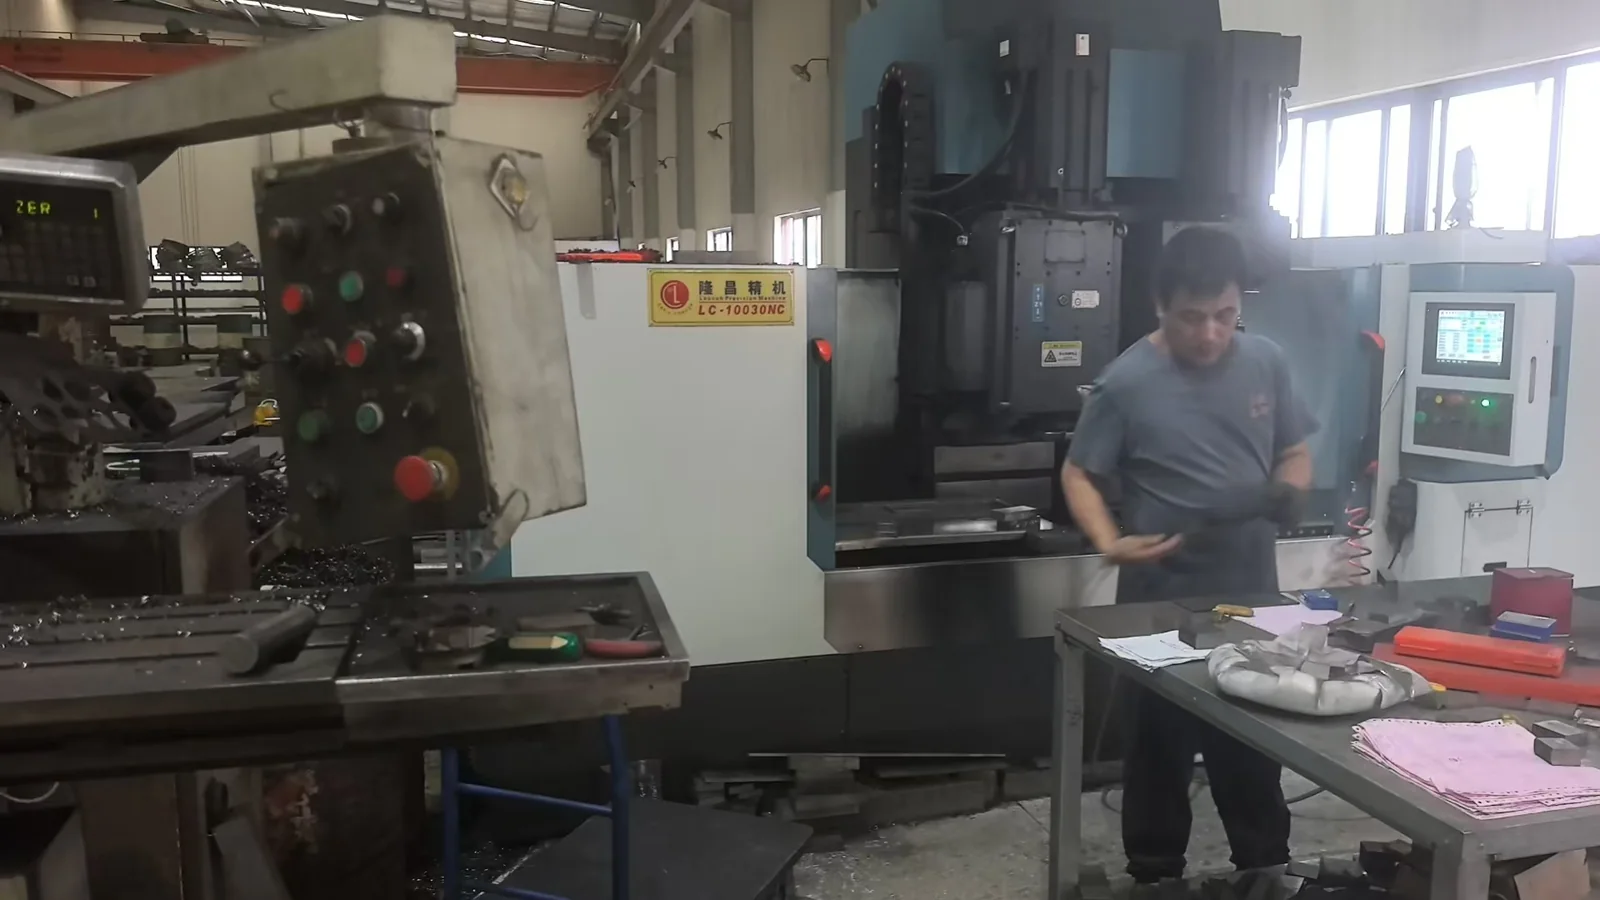
Six Milled Faces for a Defined Blank
Six-side precision milling prepares all six faces to the dimensions agreed for the delivered plate or block. It is the milled supply route within Lichengda’s processed tool steel plate range. If later pocket, hole or interface machining is required, show that work separately in the drawing scope.
Choose the supplied blank size and condition around the next manufacturing operation. Identify which dimensions are finished on delivery and which retain allowance. The word milled describes the process; it does not automatically include ground faces or their tolerance specification.
Milled Plate Tolerances
| Characteristic | Published process specification |
|---|---|
| Length | ±0.10 mm |
| Width | ±0.10 mm |
| Thickness | ±0.10 mm |
| Parallelism | 0.08 mm per 100 mm |
Keep dimensional tolerance separate from flatness, surface roughness and other geometry. Define additional requirements on the drawing where they matter. If ground thickness faces are needed, compare two-side grinding plus four-side milling instead of assigning its thickness tolerance to the milled route.
Grade and Model Options
Eleven grade options are available for drawing-specific review under the six-side-milled scope. Select the steel grade and agree its delivery condition. The catalog code identifies the grade/finish combination; it does not define a fixed stock size or a finished mold component.
| Grade | Material condition | Catalog reference | Drawing-specific inquiry |
|---|---|---|---|
| P20 | Grade and condition to be confirmed | LCD-PL-P20-M6 | Inquire about this option → |
| 718H | Grade and condition to be confirmed | LCD-PL-718H-M6 | Inquire about this option → |
| 1.2738 | Grade and condition to be confirmed | LCD-PL-1.2738-M6 | Inquire about this option → |
| NAK80 | Grade and condition to be confirmed | LCD-PL-NAK80-M6 | Inquire about this option → |
| S136 | Grade and condition to be confirmed | LCD-PL-S136-M6 | Inquire about this option → |
| 1.2316 | Grade and condition to be confirmed | LCD-PL-1.2316-M6 | Inquire about this option → |
| H13 | Grade and condition to be confirmed | LCD-PL-H13-M6 | Inquire about this option → |
| 1.2344 | Grade and condition to be confirmed | LCD-PL-1.2344-M6 | Inquire about this option → |
| D2 | Grade and condition to be confirmed | LCD-PL-D2-M6 | Inquire about this option → |
| SKD11 | Grade and condition to be confirmed | LCD-PL-SKD11-M6 | Inquire about this option → |
| DC53 | Grade and condition to be confirmed | LCD-PL-DC53-M6 | Inquire about this option → |
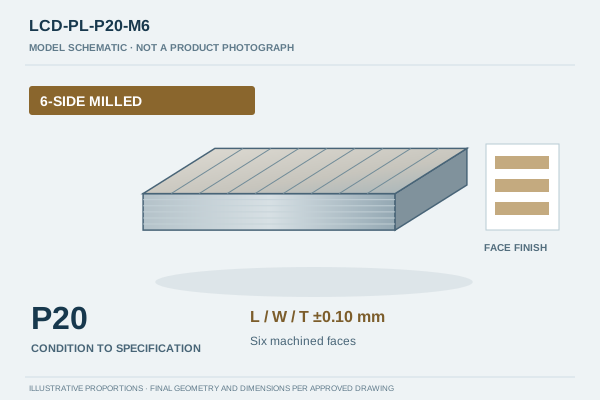
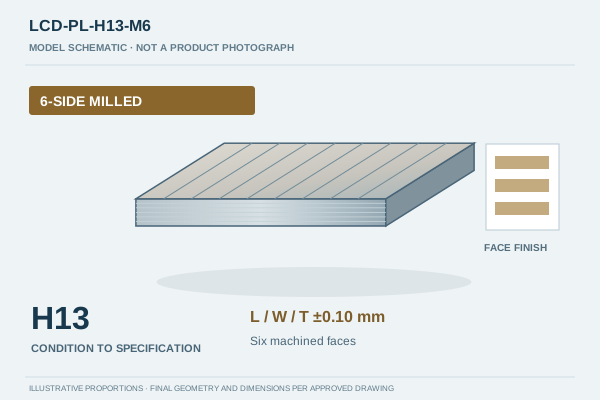
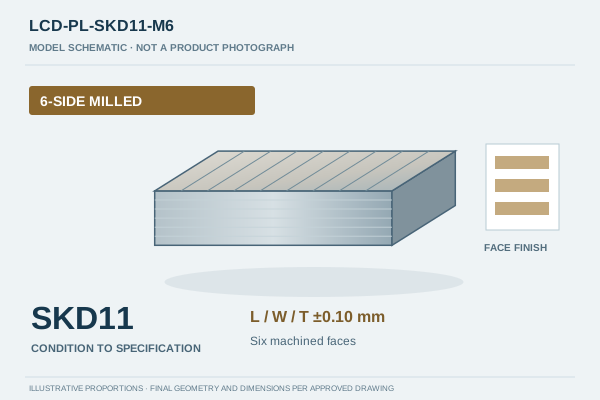
Catalog references identify grade/finish scope. Dimensions, material records and acceptance follow the approved order. Schematics illustrate the model option; a general photograph does not establish a specific grade or tolerance.
Dimensions, Allowance and Later Processing
Regular dimensions range from 100×100×20 to 800×600×300 mm. Maximum processing capacity is 1200×800×400 mm, subject to technical review. State the finished delivered length, width and thickness rather than relying only on a raw material or nominal blank size.
If your process includes further machining, grinding or heat treatment, identify the sequence and the material to be retained for it. Agree the acceptance stage. A delivered milling tolerance cannot by itself establish the dimensions after a different process, and a machining allowance is not an acceptance tolerance.
Inspection and Production Planning
MTC material documentation, hardness and dimensional reports can be provided, with UT by request under an agreed scope. Specify the dimensions, datums and records required for acceptance instead of asking for an unspecified quality certificate.
Typical plate production takes 3–7 working days. The clock starts on the next working day after formal PO receipt, final drawing/specification approval and applicable deposit receipt are complete. Working days exclude weekends and statutory public holidays in China. Transport time is separate.
Prepare a Six-Side-Milled Inquiry
Send the steel grade, delivery condition, supplied dimensions, quantity, drawing revision and any allowance or additional feature requirements. List required documentation separately. PDF, STEP and DWG drawings can be attached in your email app.
Prepare an inquiry with six-side milling selected, compare the plate range or read the finish selection guide.